INTERIOR DESIGN
Concept, materiality, colour, detail and atmosphere — shaped around the identity of the club.
 Start a project
GOLF. CLUB. HOSPITALITY.
Award-recognised interior design for pro shops, clubhouses, member spaces and hospitality environments.
DESIGN WITH A TRACK RECORD.
DESIGN IS IN OUR DNA.
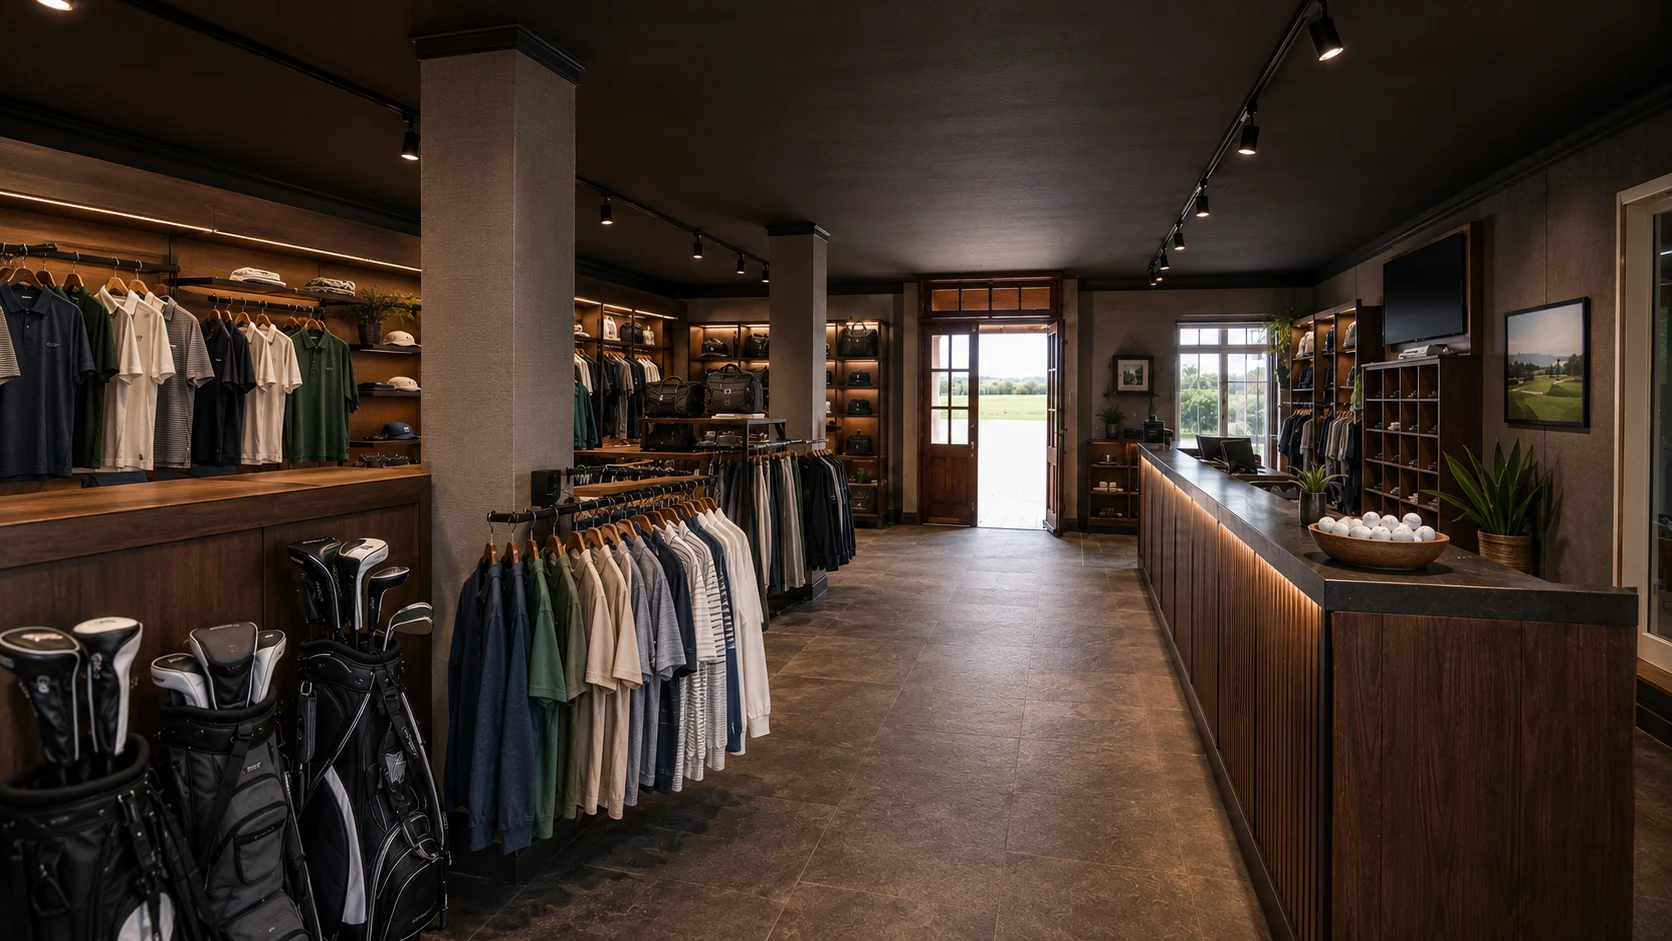
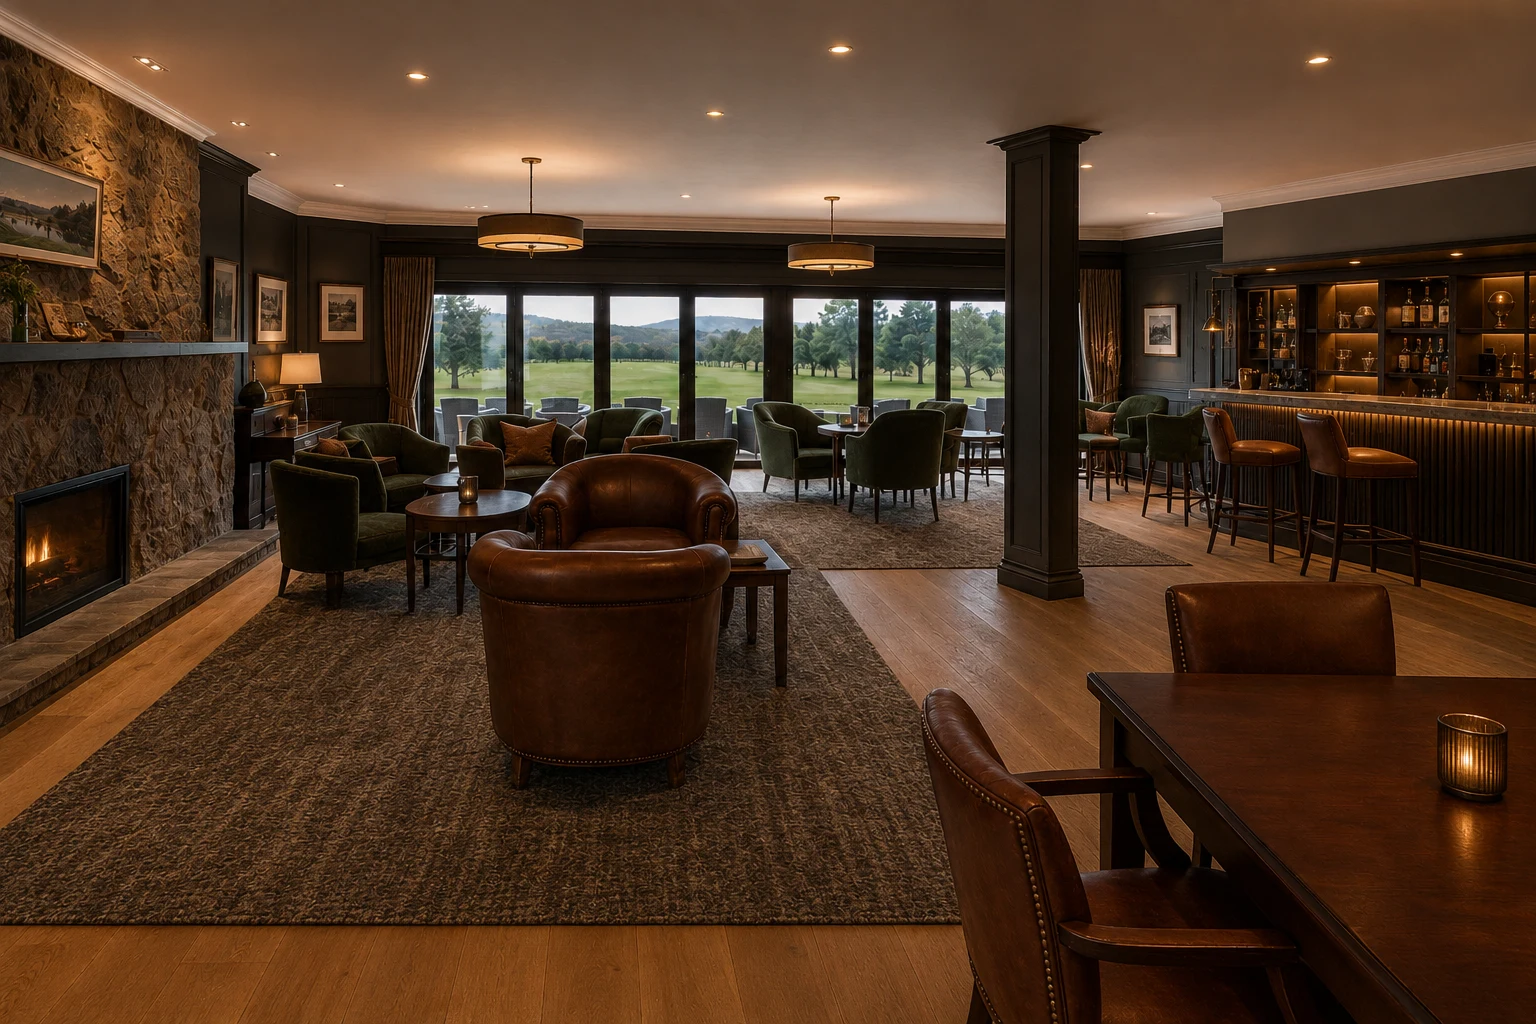
DNA specialises in custom, high-impact interior solutions for golf clubhouses, pro shops, members bars, lounge areas, conference facilities and selected commercial environments.
From decor upgrades and optimised layouts to a complete brand refresh, the objective is always the same: a considered environment that enhances how people experience the space.
FROM CONCEPT TO COMPLETION.
Concept, materiality, colour, detail and atmosphere — shaped around the identity of the club.
Layouts planned around flow, retail performance, member comfort and operational reality.
The right furniture, finishes, fittings and details — sourced and coordinated to protect the design intent.
Design vision carried through to site, installation and handover.
THE WORK SPEAKS.
A portfolio focused on the places golfers shop, meet, eat, relax and belong.
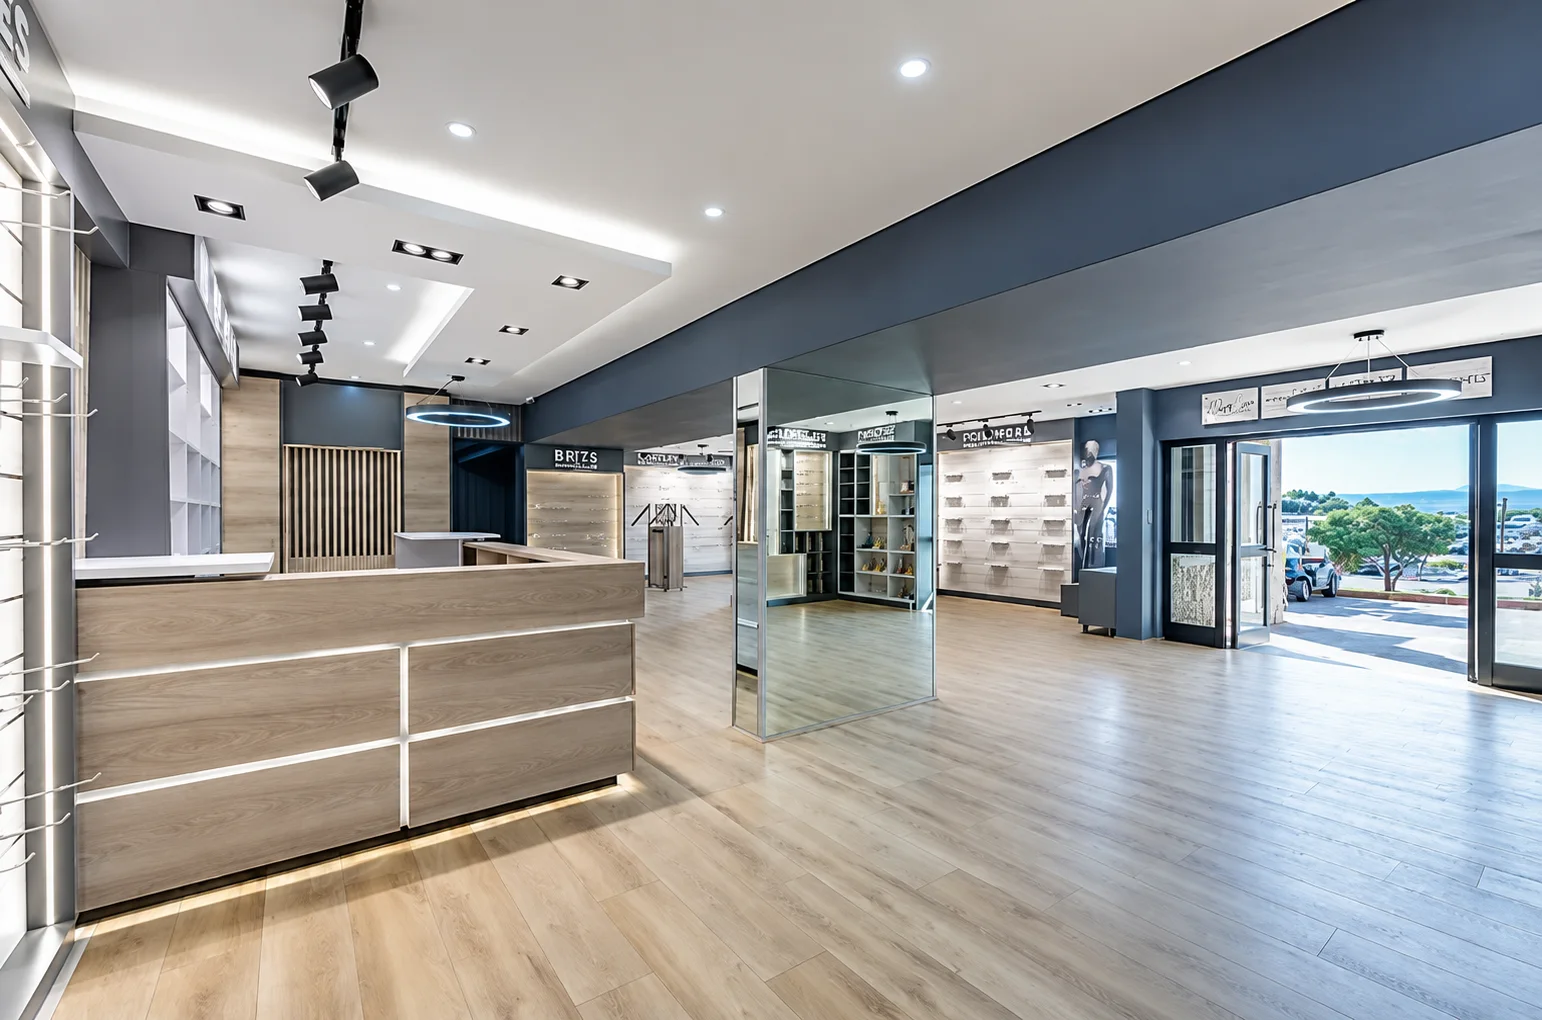
Completed project
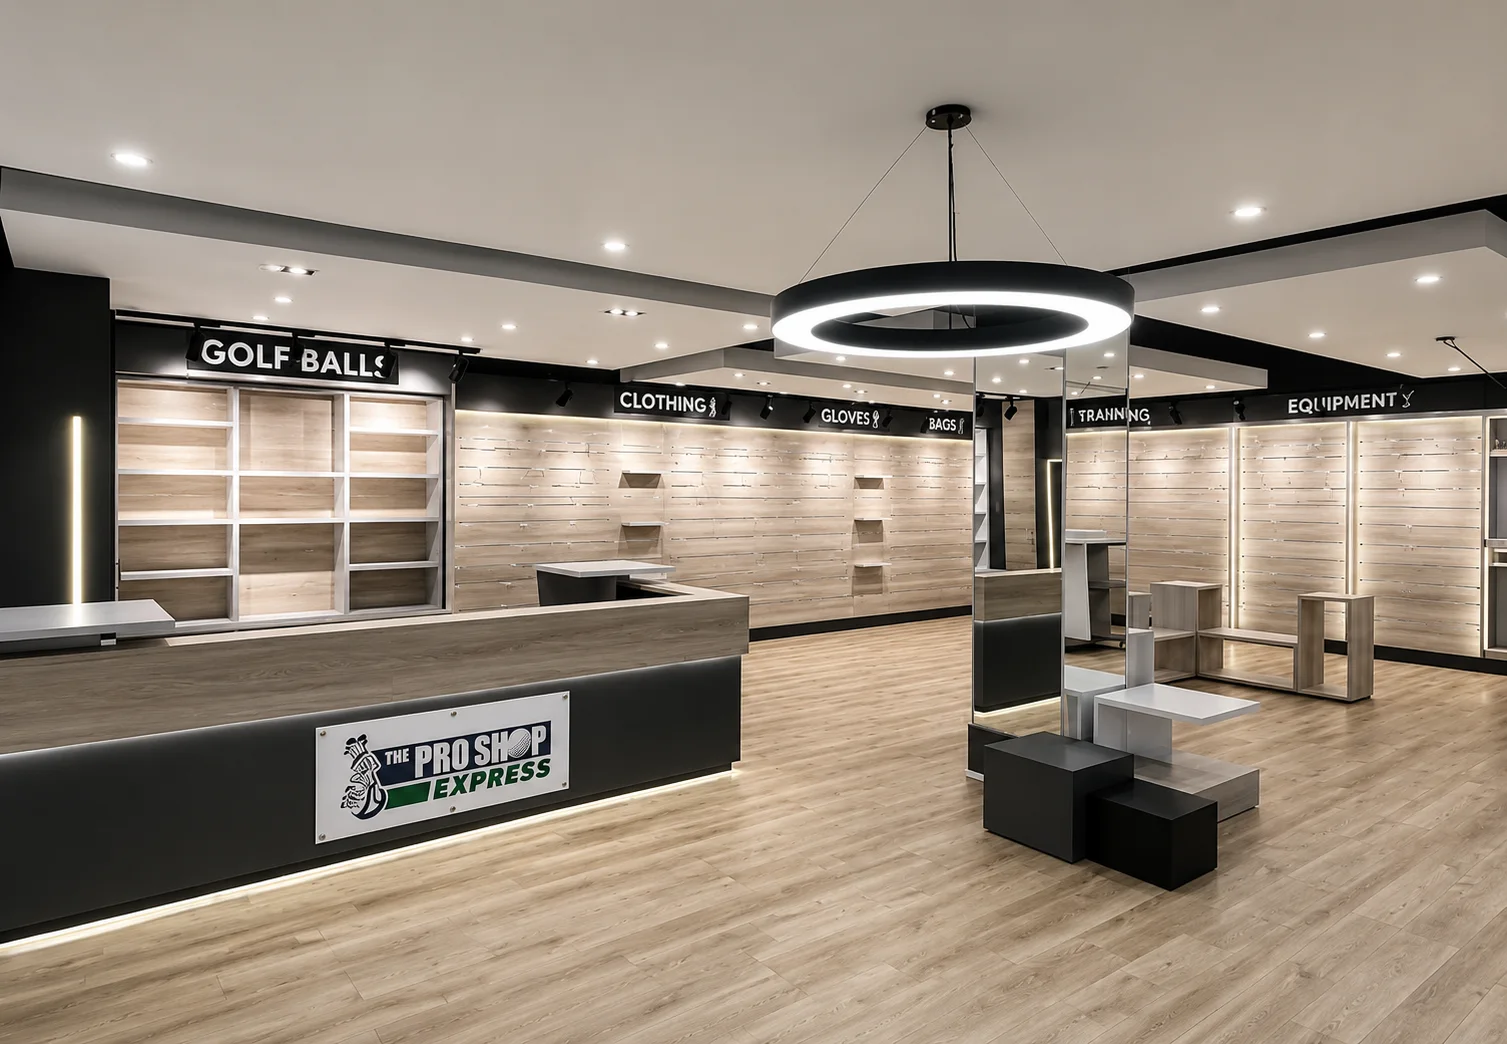
Completed project
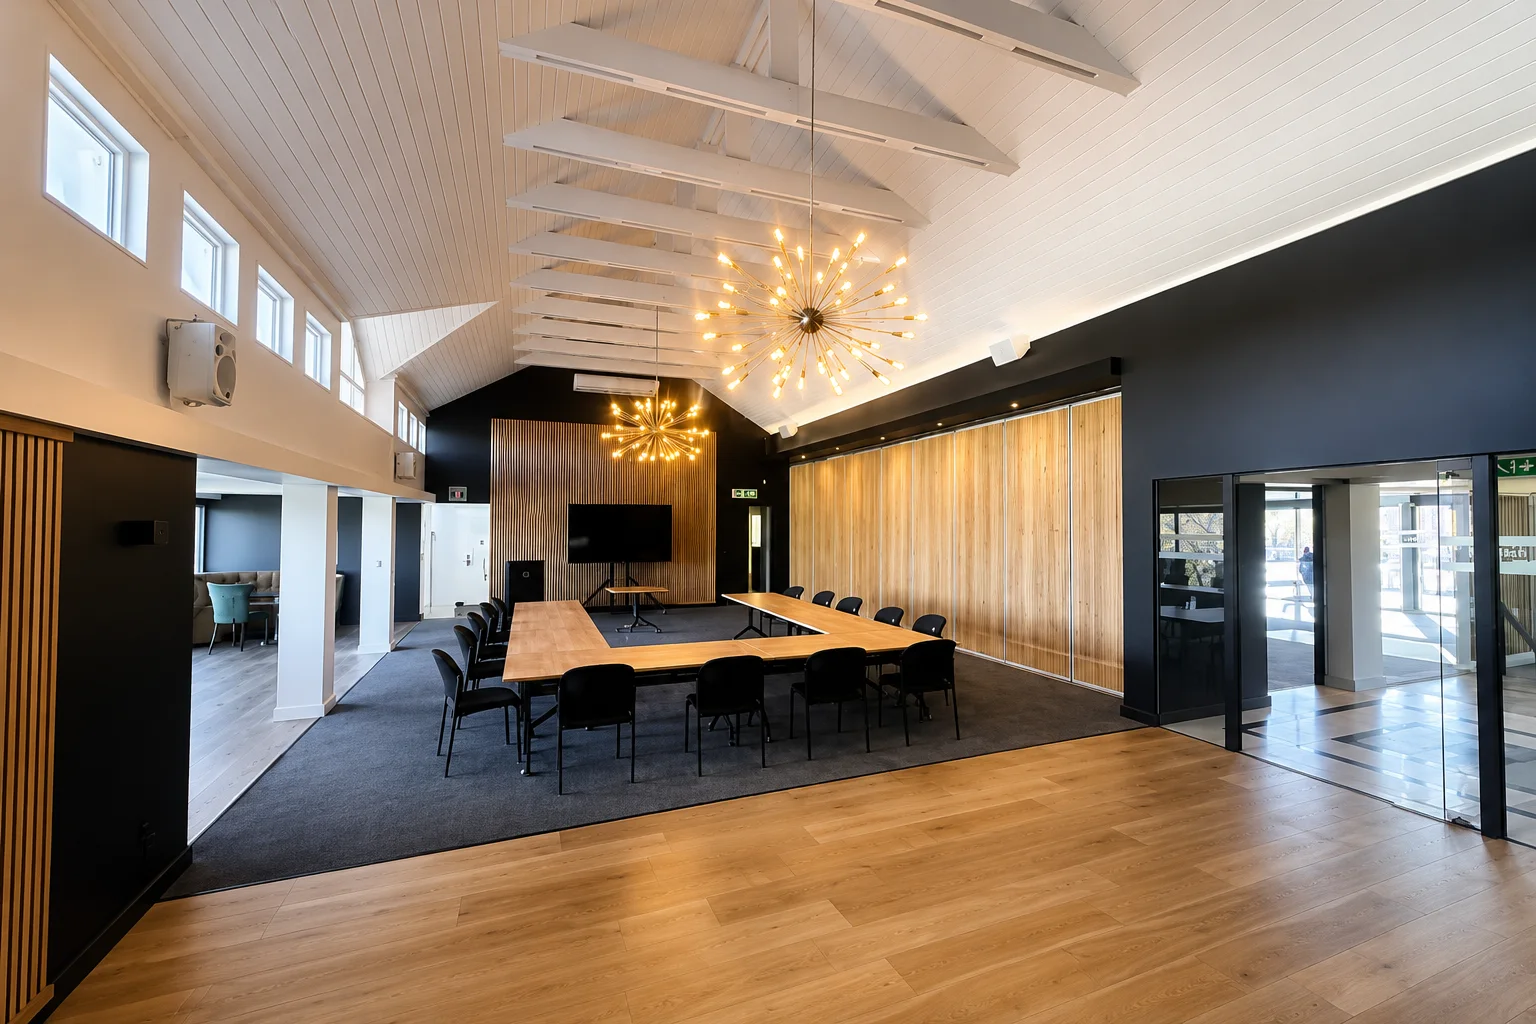
Completed project
Show room
A closer look at selected DNA transformations, told frame by frame.
Time-lapse
Real construction footage, sped up — from empty space to finished environment.
DESIGNED FOR LEADING CLUBS.
Long-term relationships with clubs and organisations that understand the value of a considered environment.
BEHIND THE DESIGN.
Conversations about the brief, the design decisions and what changed when the space came to life.
Featured conversation
A conversation about the space, supplied by the client.
The interview could not play in this browser. Open it in a new tab or replace the MP4 in the admin.
Interview series
+1Future interviews with clients, project partners and people connected to DNA's work can be added here as they become available.
IN THEIR WORDS.
Feedback from the people who commissioned, experienced and live with the spaces we create.
Approved PDF, JPG or PNG reference letters can be uploaded from the DNA admin when received.
THE MINDS BEHIND DNA.
Two complementary strengths guiding concept, commercial control, procurement and delivery.

Founder & Creative Director
Eben is a founder member of DNA Design & Project Management, bringing 31 years of experience in commercial, public-space and retail interior design, space planning and project management.

Financial & Procurement Director
Lorraine oversees cost control and procurement operations for high-end public-space interior design projects, supporting accurate planning from initial concept through project completion.
Reserved space
Concepts shown here have been reviewed, labelled and approved for public display.
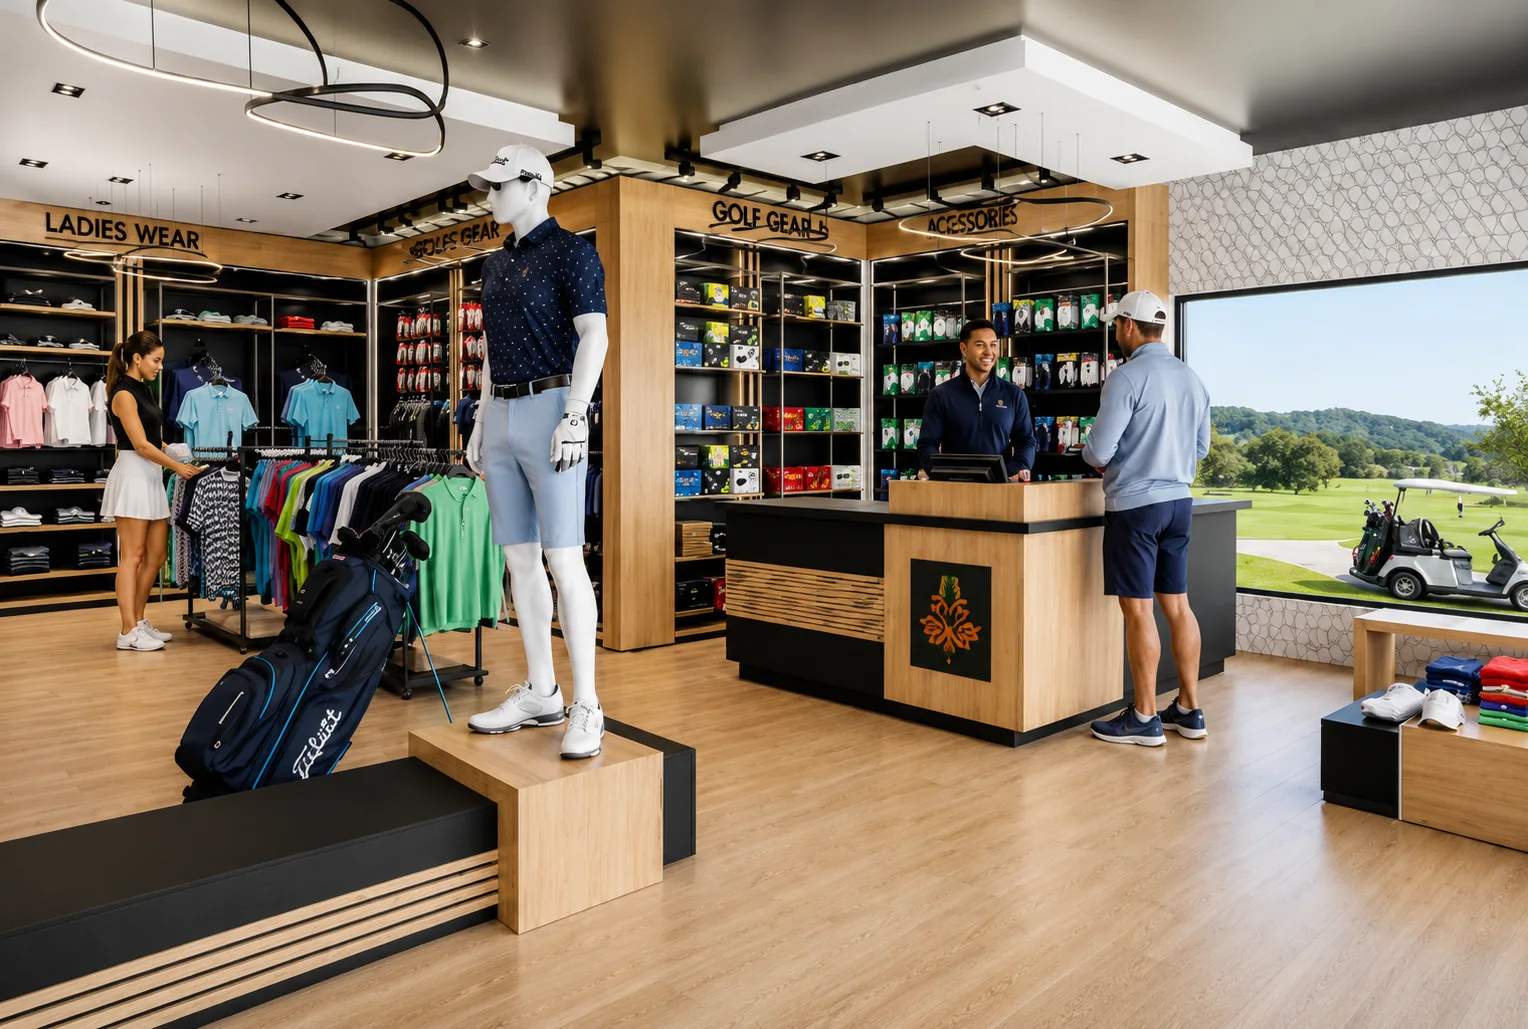
Concept proposal
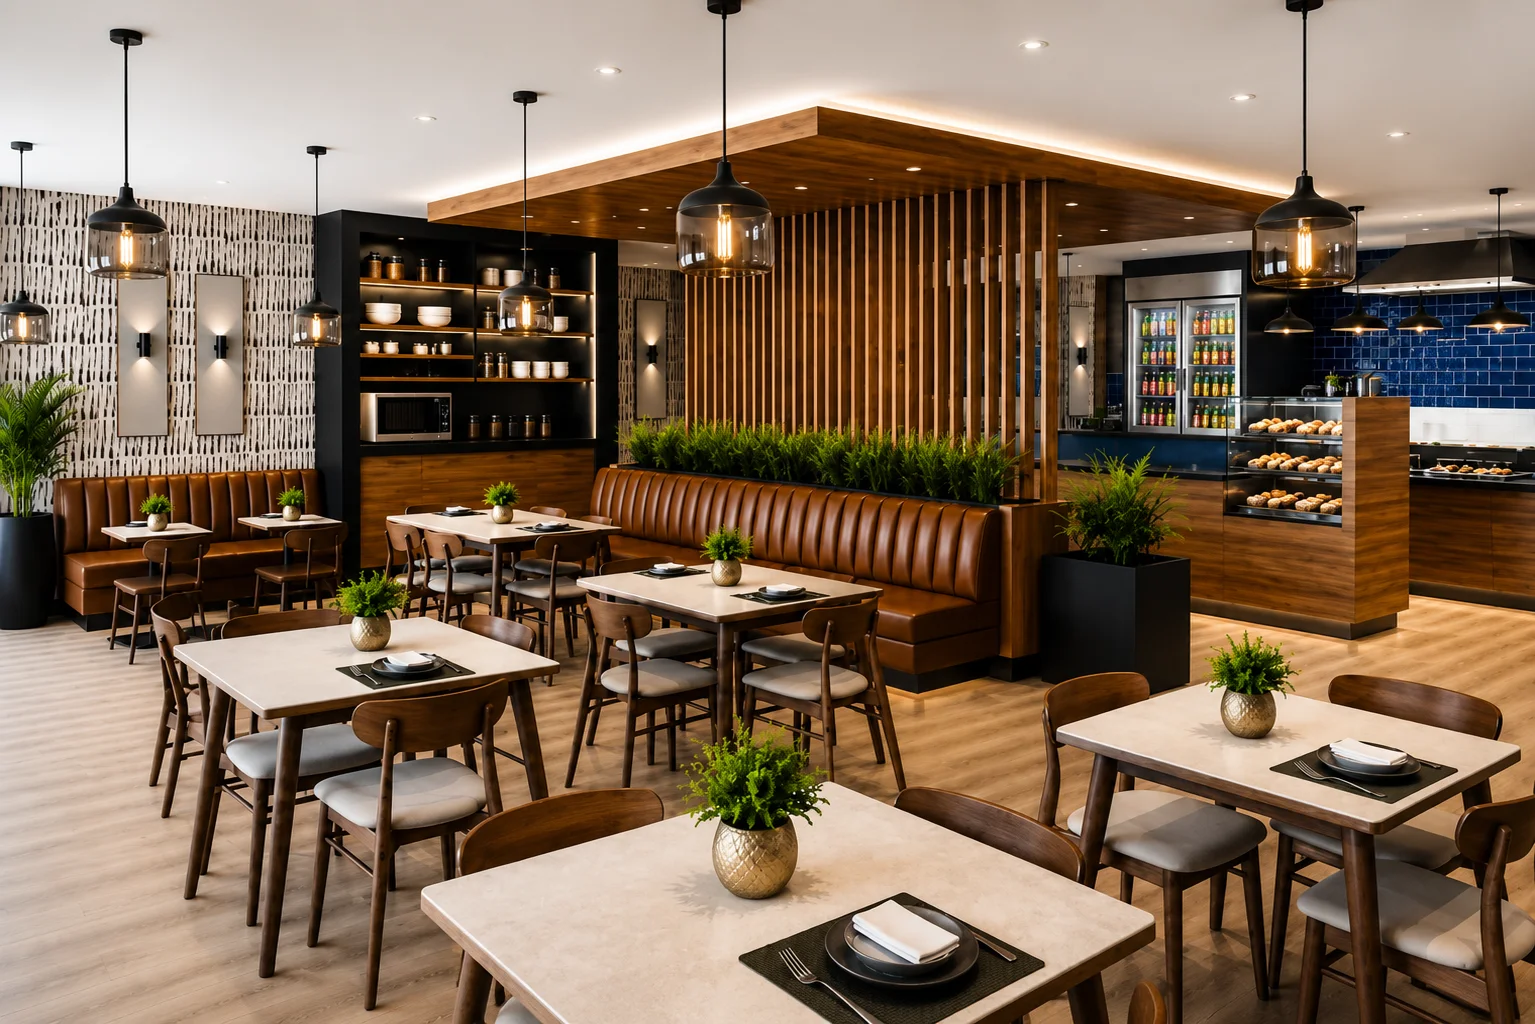
Concept proposal
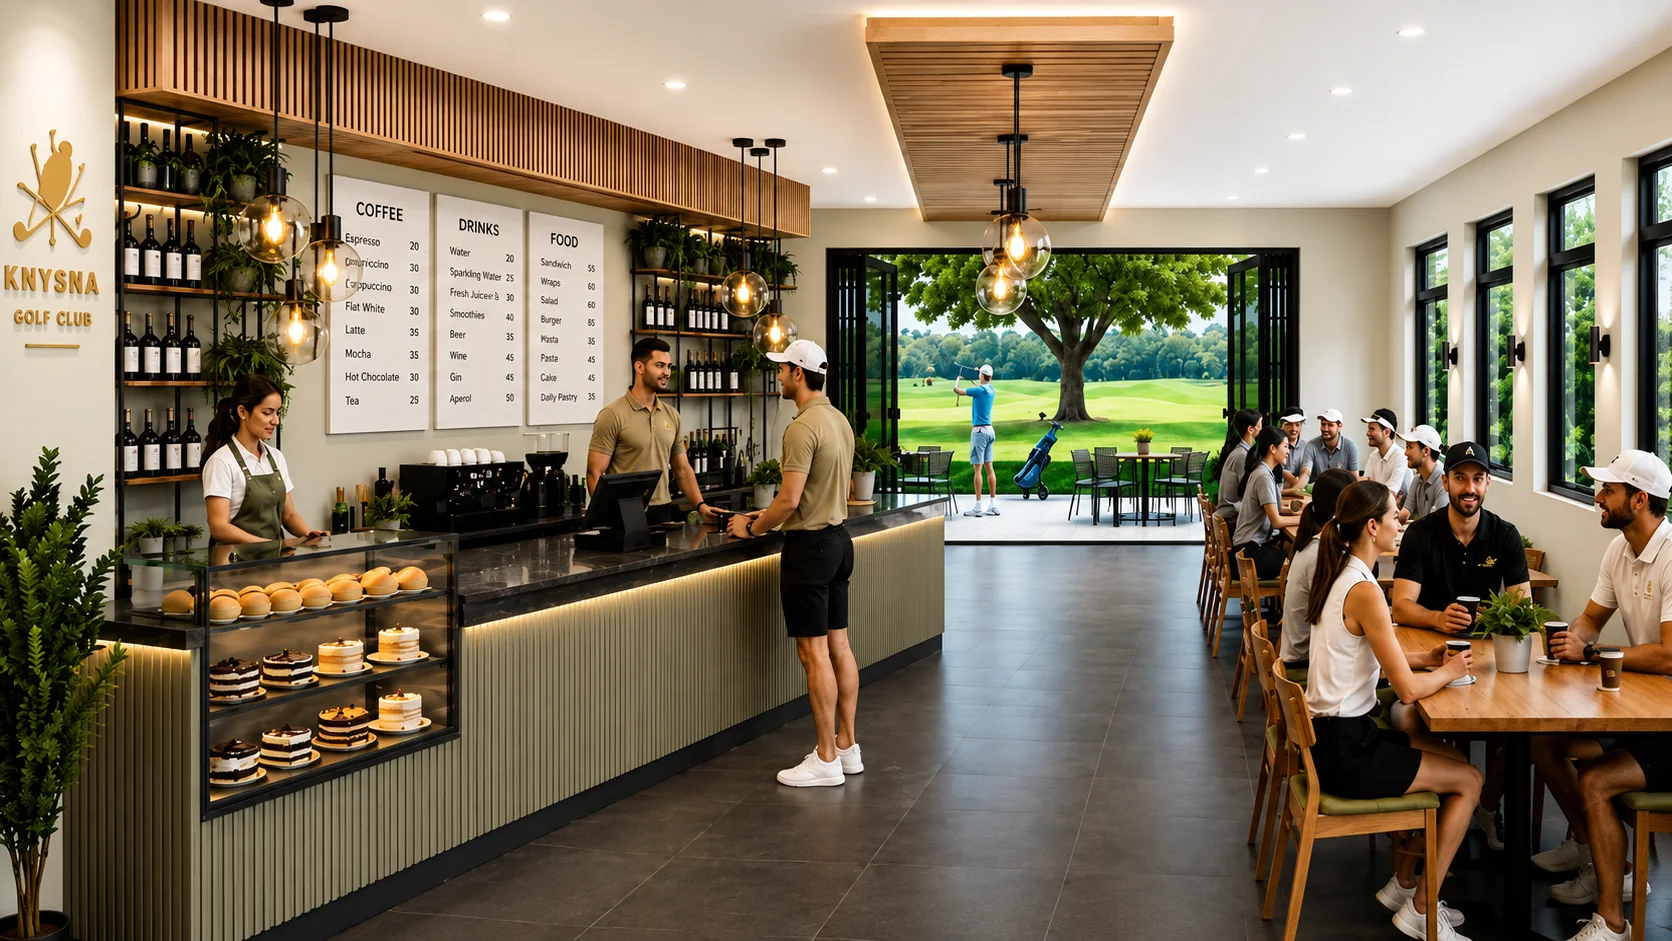
Concept proposal
Gallery
A rolling look at recent DNA projects and spaces.

1 / 155
Design Books
Turn the pages of our design books online, the way you would at the table with us.
HOW AN IDEA BECOMES A SPACE.
Understand the club, the customer, the commercial goal and the opportunity.
Translate needs into a focused spatial and design brief.
Build the concept through layout, materiality, detail and experience.
Coordinate procurement, suppliers, shopfitters and implementation.
Hand over a finished environment that feels resolved, intentional and unmistakably yours.
YOUR NEXT SPACE STARTS HERE.
Talk to DNA about your next pro shop, clubhouse public space or hospitality project.
Scroll to zoom · double-click to reset · drag to pan